BEDS3
BATHS1 full
SQUARE FEET1,020
MLS#1113850
STATUSActive
PROPERTY TYPEResidential - Single Family
SUBDIVISIONCollege View
Property Description
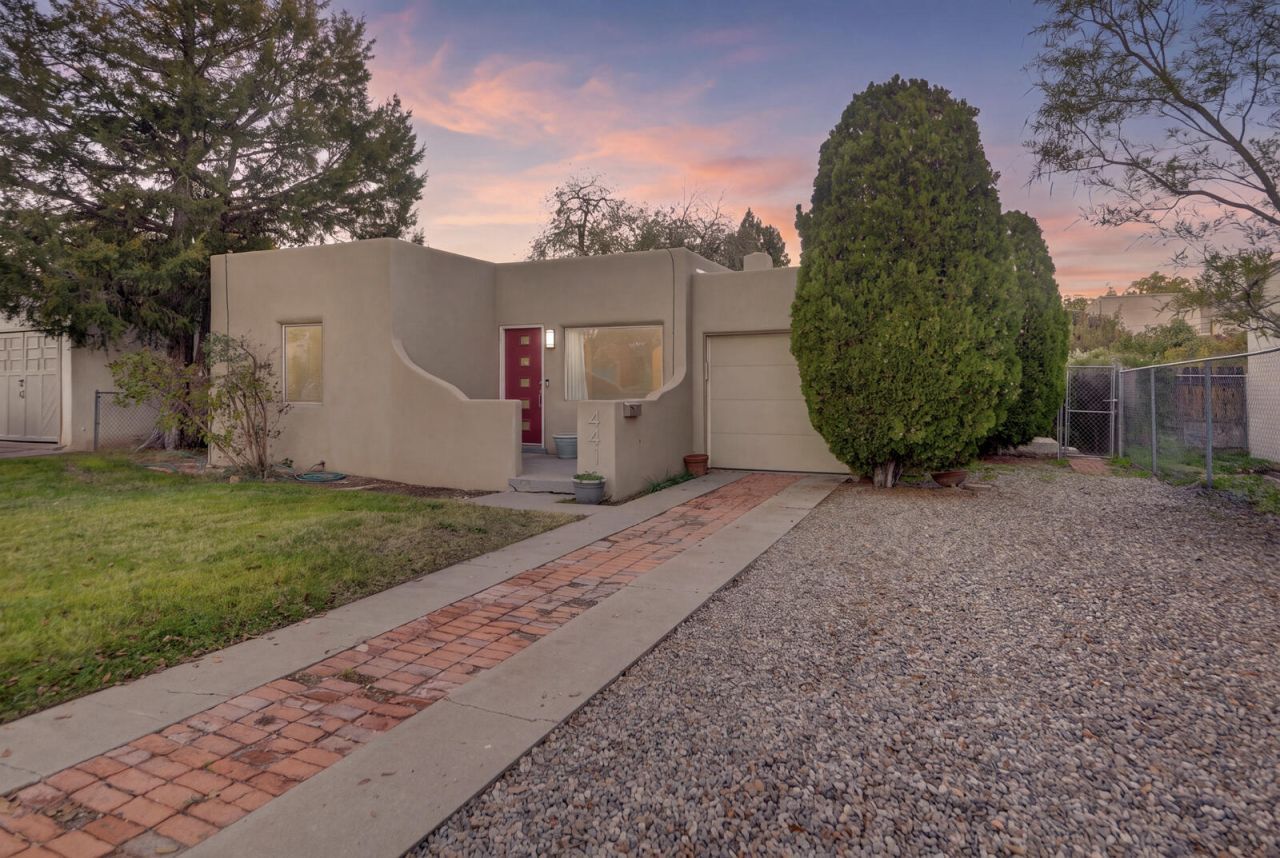
Attractive, Updated and Well maintained Nob Hill Area home on quiet street. Beautiful newly refinished oak hardwood floor in LR, DR and 3 bedrooms. Kiva fireplace in the living room. Roomy Formal dining room. Updated Kitchen has new countertops, LVT floor built-in microwave and newer appliances. Extra large utility room next to kitchen with shelving and pantry storage. Remodeled bathroom. Thermal windows. Refrigerated cooling and central forced air heat. Roof inspected and minor maintenance performed by licensed roofer. 1 car attached garage with opener. Extra deep lot. Move in ready.
Property Features
Property Type: Residential - Single Family
Cooling: Refrigerated
Fireplaces: 1
Garage: 1 car attached
Heating: Central, Forced Air, Natural Gas
Home Style: Pueblo
Lot Size: 0.17 Acres
Roof Type: Flat, Tar/Gravel
Stories: 1.0
Taxes: $2,185
Year Built: 1940
Amenities
Ceiling Fan(s)
Cove Ceiling
Separate/Formal Dining Room
High Speed Internet
Main Level Primary
Pantry
Privacy Wall
Private Yard
Feature Descriptions
Accessibility: None
Appliances: Dryer, Free-Standing Gas Range, Microwave, Refrigerator, Washer
Exterior: Frame, Stucco
Fencing: Wall
Fireplace: Kiva, Wood Burning
Flooring: Tile, Vinyl, Wood
Formal Dining: Yes
Laundry: Electric Dryer Hookup
Lot: Lawn, Sprinklers Partial, Few Trees
Parcel#: 101705709045021810
Parking: Attached, Garage, Garage Door Opener
Parking Notes: Attached, Garage, Garage Door Opener
Patio/Porch: Open, Patio
Security: Smoke Detector(s)
Sewer: Public Sewer
Utilities: Electricity Connected, Natural Gas Connected, Sewer Connected, Water Connected
Water: Public
Window: Double Pane Windows, Insulated Windows, Sliding
Local Schools
High School: Highland
Middle School: Jefferson
Elementary School: Monte Vista
Listed By / Shown By

Estimate Your Payment
Estimated Payment
$ 1,100.87 per month $812.33 Principal & Interest $182.08 Property Tax $106.46 Homeowner's InsuranceChange Payment Information

Manuela Thompson
Cell: (505) 250-8328
Email Me

Privacy Policy / DMCA Notice / ADA Accessibility


This site is hosted, designed and copyright
© 1994 - 2026 by
Delta Media Group, Inc. -- Patent Pending --
441 Aliso Drive Ne | MLS# 1113850
This single family home located at 441 Aliso Drive Ne, Albuquerque, NM 87108 is currently listed for sale by Coldwell Banker Legacy, with an asking price of $365,000. This property was built in 1940 and has 3 bedrooms and 1 full baths with 1020 sq. ft. Aliso Drive Ne is located in the College View subdivision. Search College View real estate on mthompson.cblegacy.com today.